
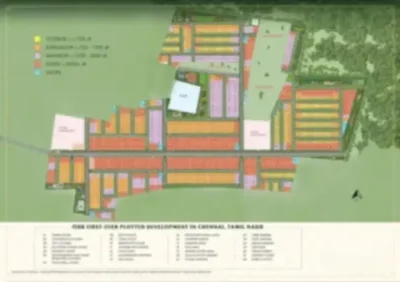
Sattva Doddaballapur Plots Master Plan presents a thoughtfully organised layout for the 24+ acre premium plotted development, officially known as Sattva Doddaballapur Plots. The plan brings together residential plots, landscaped areas, internal roads, sports facilities, recreational spaces, and planned utility infrastructure within a gated community environment. Since this is a plotted development, the layout primarily focuses on residential plots intended for individual home construction rather than apartment towers. Multiple plot dimensions give buyers the flexibility to select land according to their future home requirements. At the same time, the planned road network connects different parts of the community and provides convenient access to residential plots, amenities, green spaces, and recreation zones.
 Green Spaces Crafted for Everyday Calm
Landscaped areas form an important part of this master plan. The Rock Garden adds a nature-inspired element, while the Palm Court introduces a distinct landscaped setting. A Pond further enhances the outdoor environment and creates a pleasant focal point within the development. In addition, the Pebble Court and Sensory Garden is planned as an engaging landscape feature where residents can experience a different side of outdoor recreation.
The Maze Garden brings a playful character to the landscape, whereas the Silent Grove creates a quieter setting for residents who prefer peaceful outdoor moments. Hammocks and dedicated seating areas further provide comfortable places to pause, relax, and enjoy the surroundings.
 Active Zones Made for Movement and Play
Sattva Doddaballapur Plots includes several dedicated spaces that encourage an active lifestyle. Instead of concentrating recreation in one location, the master plan incorporates different activity zones for varied interests and age groups.
 Skating Court and Skating Rink provide dedicated spaces for skating and active recreation.
🏋️ Calisthenics Gym creates an outdoor fitness setting for exercise and bodyweight workouts. Open Air-Purpose Playground offers flexible space for outdoor games and recreational activities.
 Giant Chess Court introduces an engaging recreational feature for residents who enjoy strategy-based games.
 Hop Logs bring an additional playful outdoor activity into the landscaped environment.
 Peaceful Corners for Wellness and Relaxation
The Meditation and Yogashala creates a dedicated setting for yoga, meditation, and quiet wellness routines. Meanwhile, the Rest Pavilion offers residents a comfortable place to unwind between everyday activities. The Sunken Court adds another distinctive outdoor space, while the Stepped Seating and Plaza provides room for sitting, informal gatherings, and community interaction.
Together, these areas create a balance between energetic recreation and slower, more peaceful experiences. This variety helps the Sattva Doddaballapur Plots Master Plan cater to different ways residents may want to use the common spaces throughout the day.
 Spaces Where Families Can Spend Time Together
Family-oriented areas are thoughtfully incorporated into the development. The Children’s Play Area provides a dedicated recreational setting for younger residents, while the Toddler Play Area creates a separate space for smaller children. The Swing Court adds another enjoyable outdoor feature for families.
The Conversation Court encourages neighbours and families to meet in a relaxed environment. Meanwhile, the Bonfire area creates an inviting setting for social evenings and community gatherings. A dedicated Pet Park also gives residents a specific outdoor area where they can spend time with their pets.
 Leisure Spaces with a Modern Community Touch
The master plan goes beyond conventional recreation by including Outdoor Working areas, allowing residents to use an open-air environment for work or focused activities. Log Huts add another distinctive feature to the outdoor landscape, while the Arrival Plaza establishes a defined entry experience for residents and visitors entering the community.
 Landscaped spaces create refreshing pockets throughout the plotted development.
 Bonfire areas encourage informal gatherings and memorable community moments.
 Pet-friendly planning adds convenience for households with pets.
 Log Huts introduce an interesting leisure element within the outdoor setting.
 Arrival Plaza provides a welcoming transition into the residential community.
 A Layout Planned Around Homes and Connectivity
An organised internal road network forms a key part of this project master plan. The roads are planned to connect individual residential plots with amenity areas, landscaped spaces, sports zones, and other common facilities. Planned utility infrastructure further supports the functional requirements of the plotted community. Meanwhile, the gated environment helps bring the entire development together within a defined residential setting.
Overall, the Sattva Doddaballapur Plots Master Plan combines individual home plots with greenery, wellness spaces, family recreation, sports facilities, social areas, outdoor working zones, and essential infrastructure. By distributing these features across the 24+ acre community, Sattva Doddaballapur Plots creates a structured plotted environment where buyers can plan their own homes while remaining connected to a broad range of shared outdoor and lifestyle spaces.