
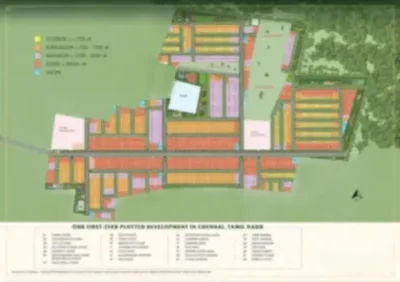
Sattva Doddaballapur Plots Floor Plan presents three well-defined residential plot options at Sattva Doddaballapur Plots, giving buyers the flexibility to plan an independent home according to their individual space requirements. The plotted development offers 600 sq. ft., 1,200 sq. ft., and 2,000 sq. ft. residential plots, providing compact, mid-sized, and larger choices within the same gated community. Unlike an apartment floor plan, where bedrooms, kitchens, balconies, and living spaces come with predetermined dimensions, a plotted development gives buyers a defined parcel of land for individual home construction. Therefore, homeowners can select a suitable plot first and later plan the design of their residence according to personal preferences, applicable building regulations, and project guidelines.
 Plot Dimensions Designed Around Different Needs
This floor plan keeps the choice straightforward with three plot dimensions. Each option provides a different amount of residential land, allowing buyers to consider their present requirements as well as future home plans before selecting a plot.
 20 × 30 ft – 600 sq. ft. plot
 30 × 40 ft – 1,200 sq. ft. plot
 40 × 50 ft – 2,000 sq. ft. plot
The availability of three sizes means buyers are not restricted to one standard land configuration. Instead, they can choose a plot that better matches the scale of the independent home they intend to construct.
Smart Use of the 600 Sq. Ft. Plot
The 20 × 30 ft configuration measures 600 sq. ft. and is the most compact residential plot available at Sattva Doddaballapur Plots. This option can suit buyers looking for a smaller land parcel that can be planned efficiently for an independent residence. Since there is no predetermined house layout attached to the plot, owners have the freedom to work on a home design based on their requirements while following applicable construction norms. Its compact dimensions also make it a straightforward choice for those who want to enter a planned plotted community without opting for a larger land parcel.
More Planning Freedom with 1,200 Sq. Ft.
The 30 × 40 ft residential plot covers 1,200 sq. ft. and provides considerably more space for home planning. This configuration offers room to explore different design possibilities while still maintaining manageable plot dimensions. Buyers can plan the arrangement of living spaces, bedrooms, utility areas, and other permissible features based on their lifestyle needs. Moreover, the additional land area provides greater flexibility when deciding how the built portion and permissible open areas should work together.
For buyers comparing the available configurations, the 1,200 sq. ft. option sits between the compact 600 sq. ft. site and the larger 2,000 sq. ft. plot, making it a useful middle choice within the project.
 Greater Space with the 2,000 Sq. Ft. Plot
The 40 × 50 ft configuration provides 2,000 sq. ft. of residential land and is the largest plot option available in the project. The additional area gives homeowners wider scope when developing an independent residence. It can accommodate more extensive home-planning ideas compared with the smaller configurations, depending on applicable building rules and approvals.
Buyers can work with architects or designers to determine how the land should be organised for their future home. Therefore, this configuration is particularly relevant for those who prioritise a larger plot and greater flexibility in residential planning.
 Individual Ownership Within an Organised Layout
The Sattva Doddaballapur Plots Floor Plan is not limited to individual plot measurements. Each plot forms part of Sattva Doddaballapur Plots, a 24+ acre gated plotted development with planned internal roads, landscaped areas, dedicated amenities, recreation spaces, and supporting utility infrastructure. This broader planning gives homeowners the independence associated with plot ownership while placing their property within an organised residential environment.
The internal road network is planned to connect different parts of the development and provide access to residential plots and common areas. Landscaped spaces and recreation zones further complement the residential layout, creating a community setting around the individually owned plots.
Build a Home Around Your Own Priorities
One of the defining advantages of a plotted development is the opportunity to shape a future home rather than adapting to an already fixed apartment layout. The 600 sq. ft., 1,200 sq. ft., and 2,000 sq. ft. choices at Sattva Doddaballapur Plots allow buyers to begin with the amount of land that suits their requirements and then plan construction accordingly.
Overall, the Sattva Doddaballapur Plots Floor Plan combines clearly defined plot dimensions with the flexibility of individual home construction. Whether a buyer prefers the compact 20 × 30 ft plot, the versatile 30 × 40 ft configuration, or the spacious 40 × 50 ft site, each option provides a different starting point for creating a personalised residence within a planned gated community in North Bengaluru.